WASP and IAAC 3D Print Structural Wall with Integrated Staircase
WASP and the Institute of Advanced Architecture of Catalonia have collaborated to produce a 3D printed wall integrating staircase anchors. Built using a mixture of clay and rice fibres, the prototype demonstrates on-site architectural additive manufacturing.
Published: April 13, 2019 • Original report: 2019-04-10
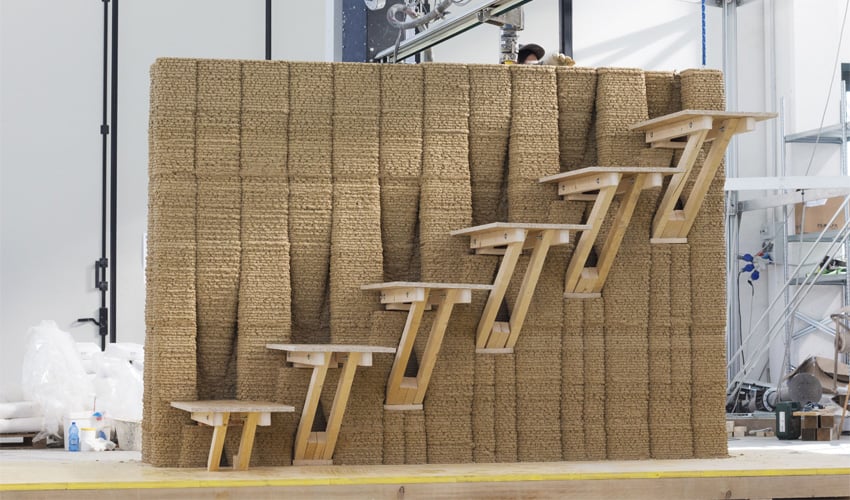
In April 2019, Italian 3D printer manufacturer WASP and the Institute of Advanced Architecture of Catalonia (IAAC) unveiled a joint prototype: a structural wall featuring an integrated staircase. Utilizing WASP’s modular Crane 3D printer, the organizations constructed the element to test the integration of wooden structural components within earthen architecture.
The project forms part of an ongoing partnership between WASP and IAAC focused on advancing on-site architectural additive manufacturing and sustainable construction methods. The raw printing material was supplied by RiceHouse, combining clay with agricultural waste products.
Key Facts & Specifications
- Collaborators: WASP and IAAC
- Printer: WASP Crane modular 3D printer
- Material: Mixture of clay and rice fibers supplied by RiceHouse
- Print Duration: 40 hours
- Material Volume: 2 cubic meters
- Wall Thickness: 40 cm

Material Composition and Structural Design
The prototype relies on a natural compound of clay and rice fibers designed to lower the environmental impact of large-scale construction. Internally, the wall incorporates modeled surface geometries to ensure structural stability and load-bearing capacity while anchoring wooden structures to form steps. This approach supports the broader objective of developing affordable, sustainable, and load-bearing earth structures through digital fabrication.